

ROBINSON & ASSOCIATES ARCHITECTURE
About Us
At Robinson & Associates Architecture, we achieve Excellence through design by closely collaborating with our clients to transform their vision into reality. Anchored by our firm's 30-plus years of experience, we provide the steady leadership needed to confidently navigate the complexities of the design and construction process. From initial concept to final completion, we blend seasoned expertise with thoughtful innovation to deliver lasting, impactful spaces.

Wm. BARRY ROBINSON
Owner / Founder / Principal Architect

JOSHUA GORDON
Project Architect
As the founder and principal architect, Barry Robinson brings over three decades of visionary leadership and seasoned expertise to the firm. A graduate of Tuskegee University with a Master’s degree in Architecture, Barry has built a distinguished career defined by a steadfast commitment to "Excellence through design."
He is a Registered Architect with active licenses across multiple states and holds NCARB certification, reflecting his dedication to the highest professional standards. Beyond his impressive credentials, Barry is highly regarded for the steady, hands-on guidance he provides to every client. By leveraging his 30-plus years of industry experience, he confidently navigates clients through the complexities of the design and construction process, ensuring that every project is executed with precision, innovation, and lasting impact.
Joshua, a 2022 graduate of Tuskegee University serves as a Project Architect, where he manages small- to mid-size commercial projects from initial design concepts through construction execution. He combines a strong foundation in building science with practical expertise in developing meticulous construction documents and coordinating complex project phases.
Joshua also proudly serves as a Captain in the United States Army Reserve. His military background brings a high level of discipline, strategic planning, and adaptive leadership to his architectural work, ensuring that every client benefits from an organized, detail-oriented, and highly dedicated approach to bringing their vision to life.

GLAZER ROBINSON
COO / Project Manager
Glazer, a 2014 graduate of Tuskegee University, serves as the Cheif Operating Officer (COO) and Project Manager. In his position, he oversees project management, client relations, and business development, remaining involved in every phase of a project from start to finish. His responsibilities include writing proposals, responding to requests for qualifications, coordinating design and construction efforts, and closing out projects.
Our Services
From the first idea to the final walkthrough, we provide comprehensive architectural services tailored to each client's needs. Whether developing a long-term master plan, designing a new facility, renovating an existing building, or providing targeted consulting services, our team brings a practical, collaborative approach to every project.
Developing a comprehensive, long-term vision for your site. We analyze spatial relationships, zoning requirements, and future growth to create a strategic roadmap for multi-phase commercial and civic developments.
Laying the groundwork for a successful project. We assess your specific spatial needs, site constraints, and budget viability to ensure the proposed building is functional, compliant, and economically sound before design begins.
Transforming your vision into a concrete reality. We blend aesthetic appeal with practical building science to design engaging, high-performing commercial spaces tailored to your exact operational needs.
Translating design into precise technical instructions. We produce the highly detailed blueprints, material specifications, and engineering coordination necessary for accurate contractor bidding and flawless execution.
Protecting your interests on the job site. We monitor construction progress, review contractor submittals, and resolve field issues to ensure the project is built to our design intent and quality standards.
Breathing new life into existing structures. We modernize aging facilities or entirely repurpose buildings for new uses, skillfully navigating the unique structural and code complexities of existing site conditions.
Providing expert evaluations of your physical assets. We conduct comprehensive facility condition assessments, accessibility compliance reviews, and structural evaluations to inform your future capital improvements.
Guiding you safely through the complexities of project delivery. Backed by decades of experience, we coordinate schedules, manage multidisciplinary consultant teams, and oversee the entire process from initial concept through final occupancy.

Recent Work
Our portfolio is a direct reflection of our commitment to "Excellence through design." Each facility we complete demonstrates our dedication to blending highly functional performance with compelling aesthetics.
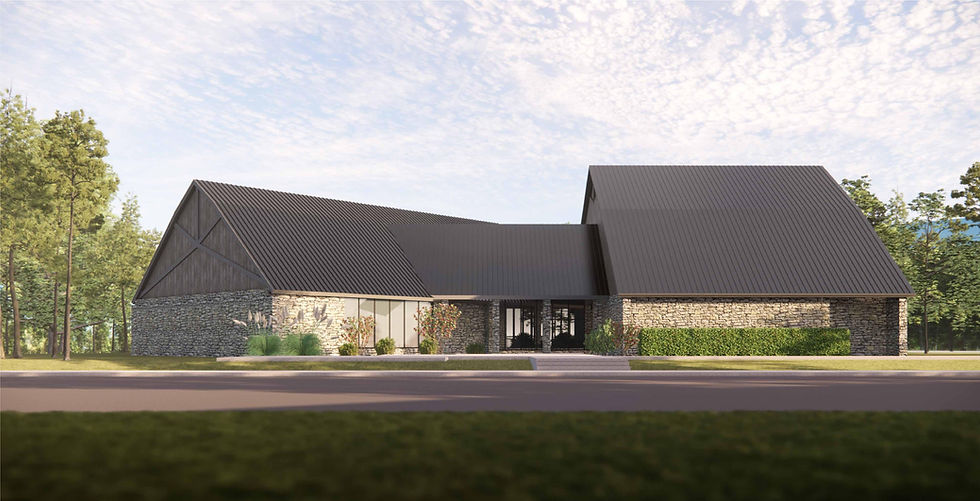
Greater Floyd Campus Master Plan
Robinson & Associates Architecture, Inc. was engaged by the City of Montgomery to develop a comprehensive master plan for the Greater Floyd Campus — a community-serving district with deep historical and cultural significance. The project aims to transform this underutilized area into a vibrant, inclusive, and resilient neighborhood hub for education, wellness, and recreation.
Click here for the full Master Plan Document


Montgomery Therapeutic Recreation Center
We breathed new life into this existing 12,000-square-foot complex through a comprehensive interior and exterior remodel. To elevate the building's presence and welcoming appeal, we designed a striking new front canopy that beautifully accentuates the main entrance. Inside, the facility underwent extensive upgrades to meet modern needs, including new doors and flooring throughout, as well as a complete, top-to-bottom modernization of the gymnasium and pool areas.


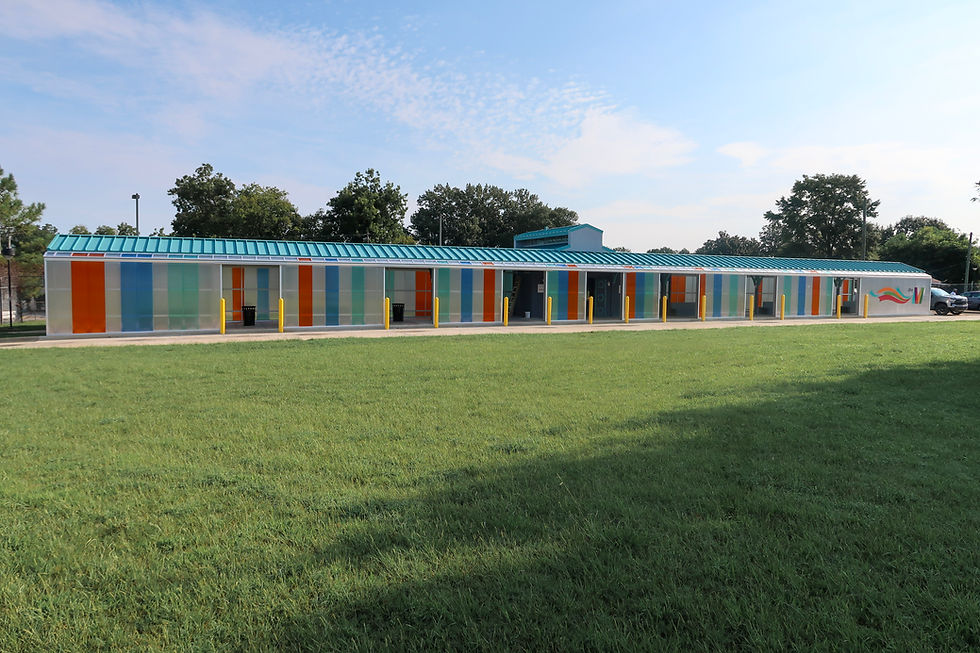
West Fairview Transfer Station
As part of a dual-site project, we delivered a comprehensive makeover for this open-air transit station alongside targeted interior office renovations at the downtown Molton Street location. At the transfer center, we improved daily functionality by fully renovating the patron restrooms and adding a dedicated new staff restroom. The focal point of the redesign is a vibrant facade uplift featuring multi-colored polycarbonate panels. Carefully selected for their low Solar Heat Gain Coefficient (SHGC), these panels effectively block intense summer heat, significantly enhancing thermal comfort for waiting patrons while giving the open-air structure a striking modern aesthetic.

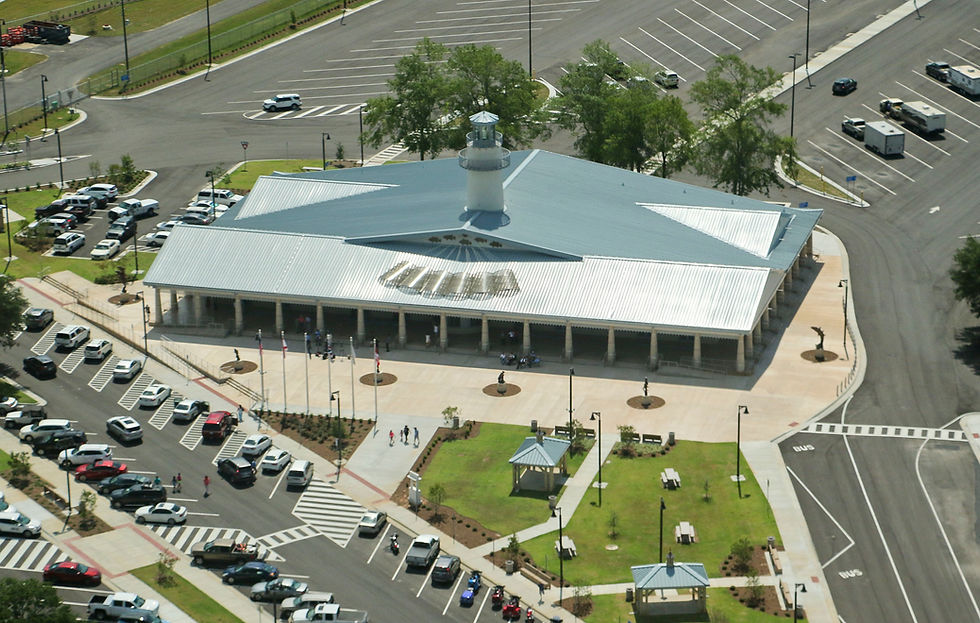
I-20 Welcome Center
Currently wrapping up construction, this 8,800-square-foot facility is undergoing a transformative renovation designed to better serve passing travelers. The project features a complete interior modernization alongside the addition of a new suite of restrooms to comfortably handle increased visitor capacity. On the exterior, we introduced an inviting new rear deck and engineered a major roof overbuild. This structural enhancement significantly raises the building's roofline, giving the welcome center a bold, revitalized architectural presence that stands out from the highway.
Our Clients


Contact Us